A technical difficulty was experienced last night in the uploading of the pictures to the blog. We hope to have this issue resolved tonight. Please check back tomorrow and thank you for your continued business.
Sincerely,
Management
Tuesday, September 8, 2009

Sunday, August 30, 2009
Progress - Week of August 24
I guess when you have a week of tremendous progress similar to what was experienced during the week of August 17, you are naturally going to follow up with one of those weeks where you walk through the house on Saturday and ask yourself "What the fuck did these guys do all week?" Well, it wasn't quite that bad but I expected a little more movement, particularly from the HVAC installers (have we mentioned that they are the bane of Matt's existence?).
Going from top to bottom, no update in the attic and we won't be showing any more pictures up there until the final coat of paint has been applied or the floors stained and sealed.
4th Floor...
Tile guy put down the concrete sub-floor and started laying down the tile in the laundry room. He should be finished in a day.


The floor tile we chose in the laundry room is something really cool. The floors throughout the house are exclusively wood but for the bathrooms and the entryway/vestibule on the parlor. In the laundry room, we wamted to continue with the wood floor aesthetic but this material is actually ceramic.

Elswhere on the fourth floor, the chair rails have been installed in the kids rooms. They just need to be primed and painted white.


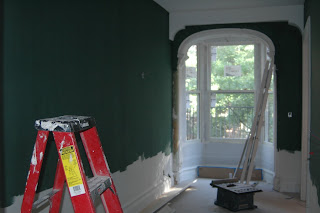
To the third floor, most of the noticeable activity was in the library and reading room which had its first coat of paint on Friday. Although the walls look very pretty and we're inching closer to completion, we still have to make penetrations in the wall to accomodate the air conditioning registers. We can't get a straight answer from the HVAC installer as to when the units are arriving (thus entitling him to the pole position on the Shit List and the bane of Matt's existence) and therefore cannot finish rooms or floors.


Going from top to bottom, no update in the attic and we won't be showing any more pictures up there until the final coat of paint has been applied or the floors stained and sealed.
4th Floor...
Tile guy put down the concrete sub-floor and started laying down the tile in the laundry room. He should be finished in a day.


The floor tile we chose in the laundry room is something really cool. The floors throughout the house are exclusively wood but for the bathrooms and the entryway/vestibule on the parlor. In the laundry room, we wamted to continue with the wood floor aesthetic but this material is actually ceramic.

Elswhere on the fourth floor, the chair rails have been installed in the kids rooms. They just need to be primed and painted white.


To the third floor, most of the noticeable activity was in the library and reading room which had its first coat of paint on Friday. Although the walls look very pretty and we're inching closer to completion, we still have to make penetrations in the wall to accomodate the air conditioning registers. We can't get a straight answer from the HVAC installer as to when the units are arriving (thus entitling him to the pole position on the Shit List and the bane of Matt's existence) and therefore cannot finish rooms or floors.


Here's a shot of the reading room from down the hall...

In the master bathroom, the concrete floor was 95% completed and I believe the tile guy will start laying down the tile here this week.

On the parlor floor - and frankly this is where I thought we'd be further along than where we are today - the framing is continuing. Below is the framing off the party wall...

Soffits which will be above the countertops at the rear of the house...


A shot from the front of the house to the back - - approximately 60 feet. With the restoration of the pocket doors, we've also managed to make them more operable. When we bought the place, you could open the door but would have a meaningful amount showing. Now we're able to just about retract the doors in full.

Elsewhere upstairs, the wood restorer is pretty much done with the doors and has now moved onto the handrail, which was beaten up from both the passage of time as well as the construction taking place in the house.
Here's a shot which shows the handrail at the point where the wood guy stopped...

Here's the handrail after just a few hours of his work...

Down to the rental...I figured there would be a full crew down there by the beginning of this coming week but it looks like there will be just a few guys doing the rough work. Nonetheless, the hallway and bedrooms are starting to take shape. Here's the hallway from the living room/kitchen back towards the back of the apartment...

Framing out along the party wall for the secondary bedroom in the rental...

We've got a ways to go down there but we have managed to accumulate some more trash. Al Gore would have a massive stroke if he knew the carbon footprint of this renovation.

On tap for the week...
1. Air handlers? Dare to dream.
2. Finish tiling laundry room
3. Start tiling master bathroom
4. Finish framing parlor floor
5. Continue framing rental
6. Reclaimed chestnut flooring expected arrival
7. Hopefully replace the HVAC installer with another tradesman with the "Bane of Matt's Existence Award"
Saturday, August 22, 2009
Update - Week of August 17
Before getting into the latest photos, let's reflect back on a few posts ago and the scorekeeping exercise. Per the the posts on August 2 and 16, the following items were still outstanding:

Waterproofing of the new roofs - DONE
Laying out the pex in the master bedroom and master bathroom - DONE
Possibly laying down the new master bathroom floor - NOT DONE
Tile preparations for the rental and 4th floor bathroom - DONE
Radiant floors in the master bedroom and bathroom - DONE
Tiling of the kid's bathroom - DONE
Finished floor in the master bedroom - DONE
Maybe start hanging the fan coil units - NOT DONE.
Even though some of these items are prerequisites for others, the tally on the above is 6-2, so I am glad that we've "caught up" on these items and push ahead to the new issues as we face the finishing work on the upper floors.
Onto the photos going from top to bottom in the house. First coats of paint on the top two floors. At this point, the painters have concentrated efforts on cutting and the mouldings, casings, and doors. The field has had a light coat applied and the finish will be darker than what is shown in the photos here. You can probably tell that the color is darker and richer by the edges, which is what the color will look like for the entire field when the walls are finished.
The attic!
New risers and treads on the staircase from the 4th floor going to the attic.

Gabriella's room...we brought her to the house Saturday morning to show her and she exclaimed "Purple! I like it."


The kids' bathroom (you can see Tyler's room in the background of the first photo)...just needs a few hours of work to finish the borders and caps plus the grouting.

Their playroom...

The laundry room...needs concrete flooring and tile...
The fourth floor hallway...this color will be carried throughout the house...

The interior of the bay window getting some repair and touch up...
Master bedroom...pex installed, finish flooring installed, pocket closet doors installed, walls getting closed up...
Master bathroom...cement board is fully installed, taping and compound is up, radiant floor installed and ready for concrete....
Moving to the parlor floor...checking out more stain samples (we're going with the sample second from the top)
Wood restoration moves from the pocket doors to the double door between the entryway and vestibule. Here is one of the doors unhinged.
Little bit of bad news...the medallion which was located in the dining room became dislodged from the ceiling and was destroyed when the workers were installing the radiant floor and insulation in the master bedroom (which is located directly above the dining room and kitchen). Not sure if it was original or not. Definitely sucks though.

All in all, a decent week. The bane of Matt's existence continues to be the air conditioning system installation.
On tap for the coming week...
1) Hanging of the fan coil units for the air condition system
2) Pouring of concrete floors for the laundry room and master bathroom
3) Tiling of the laundry room
4) Commence tiling of the master bathroom (my guess is that this will be at least 2 weeks of tile work in the master)
5) Casings and mouldings in the master bedroom
6) Repairing and closing up walls in the parlor
7) Laying down the flooring in the rental
Sunday, August 16, 2009
Progress - Last 2 Weeks
To all of our loyal followers, apologies for the lack of updates over the past 2 weeks, but oy what a few weeks it has been.
Where shall we start?The recently lodged complaint into Department of Buildings? How about the extortionist neighbor? Oh, you want intrigue? Then you probably want the story of how my contractor went James Bond on my neighbor and recorded his conversation where my neighbor more or less admitted he was going to continue to call in bogus complaints unless he was to receive an undisclosed amount of money?
Yeah, that's right. My contractor more or less got my enterprising neighbor to admit his complaints into DOB were specious while simultaneously acknowledging that his actions were tantamount to fraud and extortion in a feable attempt to exact cash from us. Gotta love doing business in NYC. Anyway, lesson of the day: don't fuck with the Israelis. My contractor's nickname is now the Hebrew Hammer. General contracting by day, espionage at night.
Some good news for the week though as we received landmarks approval for the color of our brick mortar...your tax dollars at work.
Onto the progress photos which have been taken primarily from the last week...
Let's first start with the very hard working and punctual guys from ConEd (please note the sarcasm). In spite of their shortcomings, these guys actually managed to tear up the 100 feet or so in front of the house and all the way to Love Lane to pull our permanent electric service, run the proper the conduit, and close up their handy work on Henry Street by 5pm. Did I mention they shut down Henry Street in the middle of the day for about an hour? I guess you can't blame the neighbors for being pissed.


Plus we had another container come this past Tuesday to haul out even more landfill.

Included in that container is the remaining vestiges of the pile o' dirt from the backyard as well hideous planter in the frontyard area. The backyard is really starting to take shape and will probably be decent space once we can actually afford to landscape it properly during Phase 34 of this project. Expected date of that project: spring 2013.
Here are a few shots of the front and back area of the house...


A few more shots from the back of the house showing off our new gutters and downspouts. Pretty!


The bane of Matt's existence up until this week was the waterproofing of the new roofs above the kitchen and the master bathroom. Without having these areas waterproofed, we could not commence finish work on the kitchen or bathroom. Moreover, and more importantly, having the roof above the master bathroom waterproofed allows the HVAC installer to be able to rough-in his copper from the condensing units (which are located above the master bathroom) to the 6 fan coils units/air handlers located throughout the house (2 in the rental unit and 4 in our house - 2 serving the parlor floor, 1 serving the master floor, and 1 serving the kid's floor; no A/C for the time being in the attic but we've run lines to that floor for a future hookup so we don't need to destroy the walls to get that floor air conditioned).
A few shots of the roofer preparing the membrane for the roof above the kitchen (this area will be decked over for a little outdoor patio area leading out from the master bedroom).


That same roof with the flashing installed...

Below is the roof above the master bathroom before the waterproofing is applied. Basically, we have 2 pieces of steel (called dunnage) which the 2 condensing units will sit on.

With the waterproofing completed...

Moving inside, the master bathroom is taking some shape with the cement board up, the pocket door installed, and the shower stall area framed out...


Finally some real tile work actually taking place. Here is the rental bathroom. The finishes here are more or less identical to what will take place in the kid's bathroom on the 4th floor.
An earlier shot...


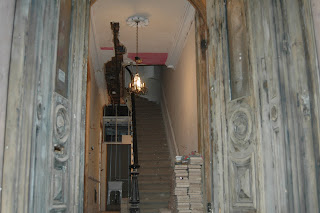
More restoration work. Here's the casework around the vestibule door...


A shot from outside looking in with the doors open. The front doors still need a ton of work from the wood restorer.

Where shall we start?The recently lodged complaint into Department of Buildings? How about the extortionist neighbor? Oh, you want intrigue? Then you probably want the story of how my contractor went James Bond on my neighbor and recorded his conversation where my neighbor more or less admitted he was going to continue to call in bogus complaints unless he was to receive an undisclosed amount of money?
Yeah, that's right. My contractor more or less got my enterprising neighbor to admit his complaints into DOB were specious while simultaneously acknowledging that his actions were tantamount to fraud and extortion in a feable attempt to exact cash from us. Gotta love doing business in NYC. Anyway, lesson of the day: don't fuck with the Israelis. My contractor's nickname is now the Hebrew Hammer. General contracting by day, espionage at night.
Some good news for the week though as we received landmarks approval for the color of our brick mortar...your tax dollars at work.
Onto the progress photos which have been taken primarily from the last week...
Let's first start with the very hard working and punctual guys from ConEd (please note the sarcasm). In spite of their shortcomings, these guys actually managed to tear up the 100 feet or so in front of the house and all the way to Love Lane to pull our permanent electric service, run the proper the conduit, and close up their handy work on Henry Street by 5pm. Did I mention they shut down Henry Street in the middle of the day for about an hour? I guess you can't blame the neighbors for being pissed.


Plus we had another container come this past Tuesday to haul out even more landfill.

Included in that container is the remaining vestiges of the pile o' dirt from the backyard as well hideous planter in the frontyard area. The backyard is really starting to take shape and will probably be decent space once we can actually afford to landscape it properly during Phase 34 of this project. Expected date of that project: spring 2013.
Here are a few shots of the front and back area of the house...


A few more shots from the back of the house showing off our new gutters and downspouts. Pretty!


The bane of Matt's existence up until this week was the waterproofing of the new roofs above the kitchen and the master bathroom. Without having these areas waterproofed, we could not commence finish work on the kitchen or bathroom. Moreover, and more importantly, having the roof above the master bathroom waterproofed allows the HVAC installer to be able to rough-in his copper from the condensing units (which are located above the master bathroom) to the 6 fan coils units/air handlers located throughout the house (2 in the rental unit and 4 in our house - 2 serving the parlor floor, 1 serving the master floor, and 1 serving the kid's floor; no A/C for the time being in the attic but we've run lines to that floor for a future hookup so we don't need to destroy the walls to get that floor air conditioned).
A few shots of the roofer preparing the membrane for the roof above the kitchen (this area will be decked over for a little outdoor patio area leading out from the master bedroom).


That same roof with the flashing installed...

Below is the roof above the master bathroom before the waterproofing is applied. Basically, we have 2 pieces of steel (called dunnage) which the 2 condensing units will sit on.

With the waterproofing completed...

Moving inside, the master bathroom is taking some shape with the cement board up, the pocket door installed, and the shower stall area framed out...


Finally some real tile work actually taking place. Here is the rental bathroom. The finishes here are more or less identical to what will take place in the kid's bathroom on the 4th floor.
An earlier shot...

Now pretty much done with the exception of the grouting.


Structural issues in the bay window have been resolved and the finished floor was installed...

More restoration work. Here's the casework around the vestibule door...

The pocket doors between the parlor and the dining room. These are coming out quite well.


Look....we're picking out stains...we gotta be close, no? By the way, we don't like any of these!

A shot from outside looking in with the doors open. The front doors still need a ton of work from the wood restorer.


On the stairway from the master floor going to the parlor floor.


On tap for this week...hopefully the radiant floors in the master bedroom and bathroom, tiling of the kid's bathroom, finished floor in the master bedroom (only if the radiant is finished), maybe start hanging the fan coil units. By the way, the HVAC is now the new bane of Matt's existence.
Subscribe to:
Posts (Atom)